Blog ·
Transforming Your Awkward Kitchen Layout Into a Cook's Dream
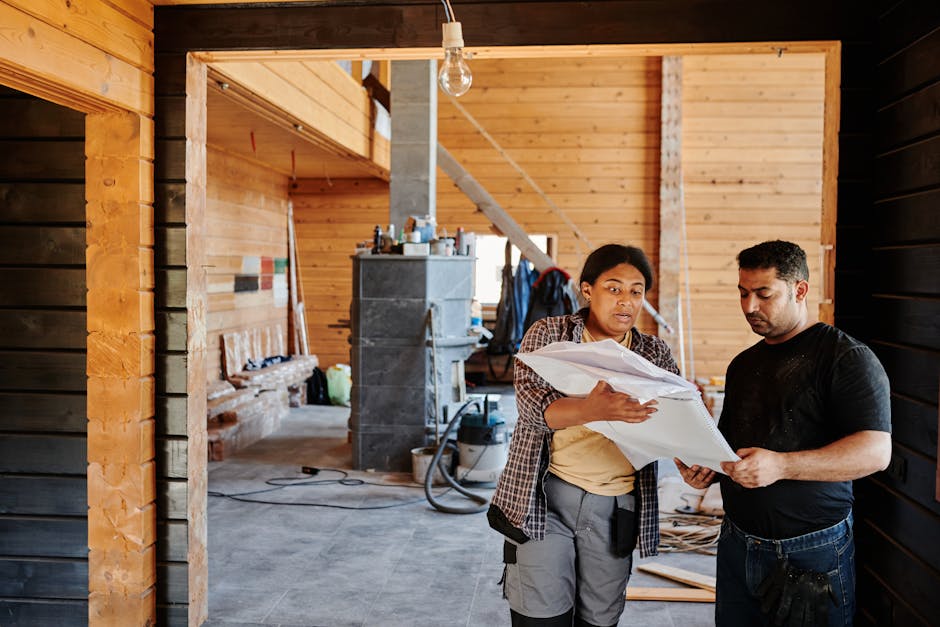
Many homeowners inherit kitchens with layouts that fight against their daily workflow. Unuseful spaces—like long, narrow galley kitchens, islands positioned awkwardly, or appliances scattered across the room—drain your energy and make simple meal preparation feel inefficient. The good news is that your kitchen's layout doesn't have to stay this way.
The first step in transforming an awkward space is understanding how you actually cook. Do you prep vegetables at the counter? Do you need your baking ingredients close to your mixer? Do you frequently juggle multiple dishes on the stovetop? Your real habits, not some generic kitchen triangle, should drive your custom layout.
Consider your appliance placement carefully. If your refrigerator sits fifteen feet from your prep area, you're wasting steps and mental energy every time you cook. A thoughtfully designed kitchen brings your most-used appliances and work surfaces within arm's reach of each other. This isn't just about convenience—it's about reclaiming mental space and making cooking feel intuitive rather than frustrating.
Storage transforms unuseful spaces into functional ones. A kitchen that feels cramped often simply lacks smart storage. Custom cabinets that extend to the ceiling, deep drawers with pull-out systems, and strategically placed shelving can double your usable storage without expanding your square footage. When ingredients, tools, and equipment have dedicated homes, you eliminate clutter and gain efficiency.
Lighting deserves special attention in spaces that felt dark or gloomy before. Poor lighting makes any kitchen feel smaller and less welcoming. Layered lighting—combining overhead fixtures with task lighting above work surfaces and under cabinets—transforms not just how a space functions but how it feels.
The layout itself matters more than size. A well-planned 100-square-foot kitchen outperforms a poorly arranged 150-square-foot one. This is where custom design shines. Every inch gets intentional. Your sink placement, stove position, refrigerator location, and counter arrangements should work together, not against each other.
One often-overlooked element is the workflow between kitchen zones. Your prep zone, cooking zone, and cleanup zone should flow naturally based on how you actually cook. Someone who makes pasta frequently needs different adjacencies than someone who bakes regularly. Your custom kitchen should reflect your lifestyle, not a generic designer's assumption.
An unuseful kitchen often becomes useful simply by making better use of existing space. Sometimes this means removing an island that served no purpose. Sometimes it means installing one where you never had counter space. Sometimes it's about replacing narrow cabinets with deep, accessible ones.
The transformation from awkward to efficient happens through understanding your specific needs and designing around them. When your kitchen finally works the way you cook, you'll wonder why you didn't make the change sooner.