Blog ·
Creating a Kitchen That Actually Matches How Your Family Cooks
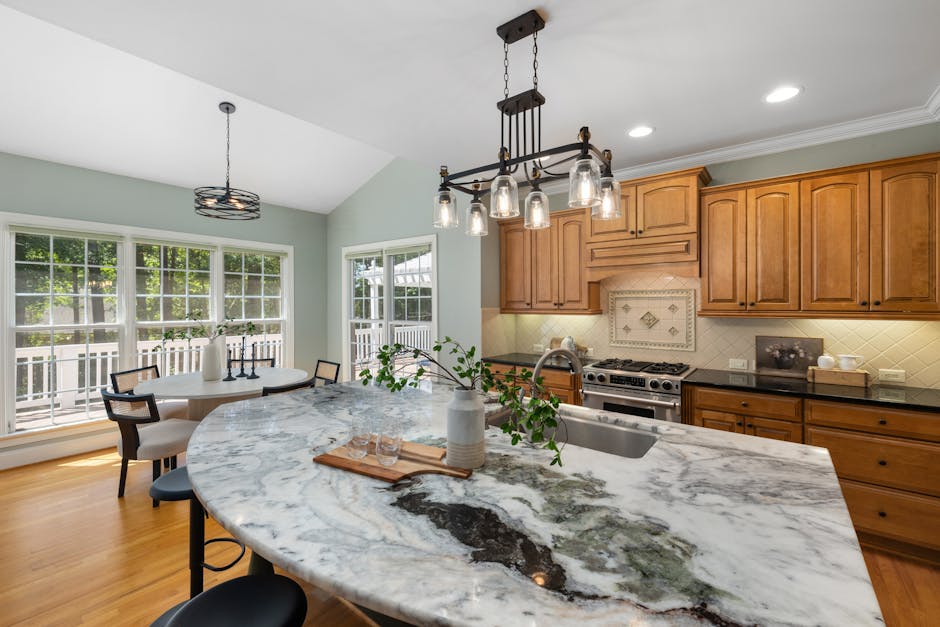
Generic kitchen designs assume everyone cooks the same way. Open the cookbook, follow the steps, finish in thirty minutes. But real families rarely work that way. Someone's preparing breakfast while another person preps lunch ingredients. One household has multiple simultaneous cooking projects. Another cooks big batches on Sunday and eats leftovers all week. Your kitchen should support your actual cooking style, not some theoretical ideal.
This is where custom design makes the biggest difference. Before any renovation, examine your real habits. Do you actually use that oven at all? Does someone in your household have dietary restrictions requiring dedicated prep space? Do you preserve food seasonally? Do you bake frequently? Your answers determine what your kitchen should prioritize.
Counter space and its placement matter more than total square footage. A kitchen with 150 linear feet of counter scattered across random wall sections serves you worse than one with 80 well-positioned feet. Group your work surfaces strategically. Place your primary prep counter near your refrigerator and sink. Position your secondary work surface away from the stove where someone can work without interrupting the cook.
Storage should match what you actually store. If you bake regularly, you need accessible storage for flour, sugar, baking soda, and equipment. If you preserve vegetables, you need capacity for jars, lids, and supplies. If you rarely bake but cook multiple cuisines, you need spice storage and specialty ingredient space. A custom kitchen allocates its cabinet space based on your needs, not assumptions.
Appliance choices define functionality more than most homeowners realize. That double wall oven seems luxurious until you realize you never use both simultaneously. Meanwhile, you desperately need a second sink for prep work. A custom kitchen right-sizes your appliances to your habits and adds the features you actually use.
Workflow efficiency comes from understanding adjacencies. Your trash and compost should be close to your prep area. Your dish station should include proper drying space if you hand-wash items frequently. Your stove should have adequate counter space on both sides for plating and prep. Your refrigerator should open into unobstructed space. These details transform cooking from an exercise in frustration to something that flows naturally.
Seating integration matters for families who cook together. Maybe you need a tall counter stool where someone can sit while you work. Maybe you want everyone gathered around a large island. Maybe you prefer an adjacent breakfast nook. Your seating should support your family's actual dynamic, not follow what looks nice in a magazine.
Lighting affects workflow more than many people expect. Task lighting above your prep zone prevents shadows and eyestrain. Good light at your stove helps you see what you're cooking. Layered lighting means you can adjust brightness based on what you're doing and what time of day it is.
The most beautiful kitchen won't serve you well if it doesn't match how your family actually uses it. Custom design means building a kitchen around your real life—not reshaping your habits to fit generic expectations.